0
Skip to Content
Sanctuary Architects
About Mark
Projects
Testimonials
Press
Contact Us
Sanctuary Architects
About Mark
Projects
Testimonials
Press
Contact Us
About Mark
Projects
Testimonials
Press
Contact Us

OLIVE HILL RANCH

Aug 26
Written by Bryan Benattou
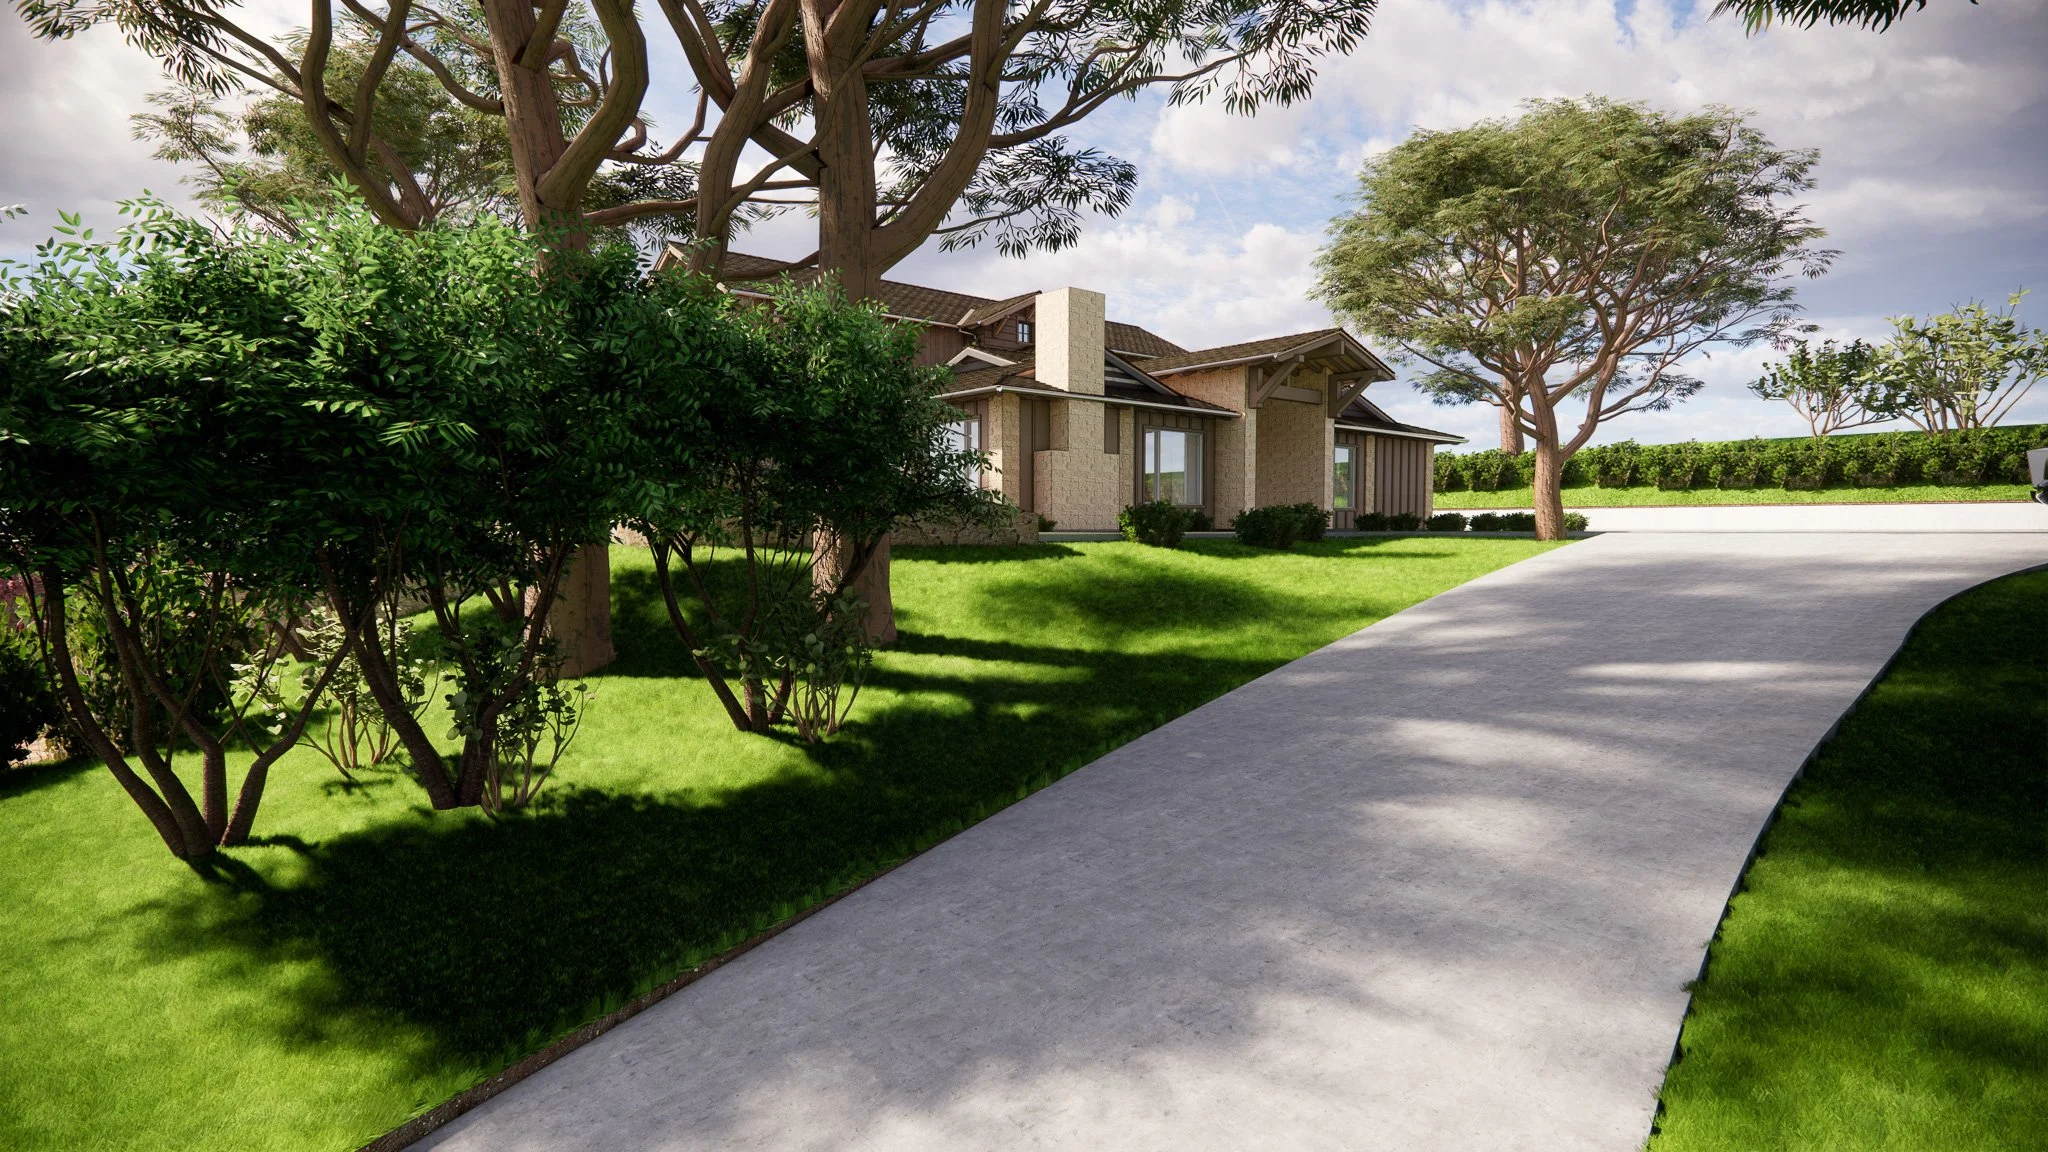
3 From entry drive adjacent to pool.jpg
4 From entry drive, top.jpg
5 Front from across entry drive, night.jpg
6 Front from NE.jpg
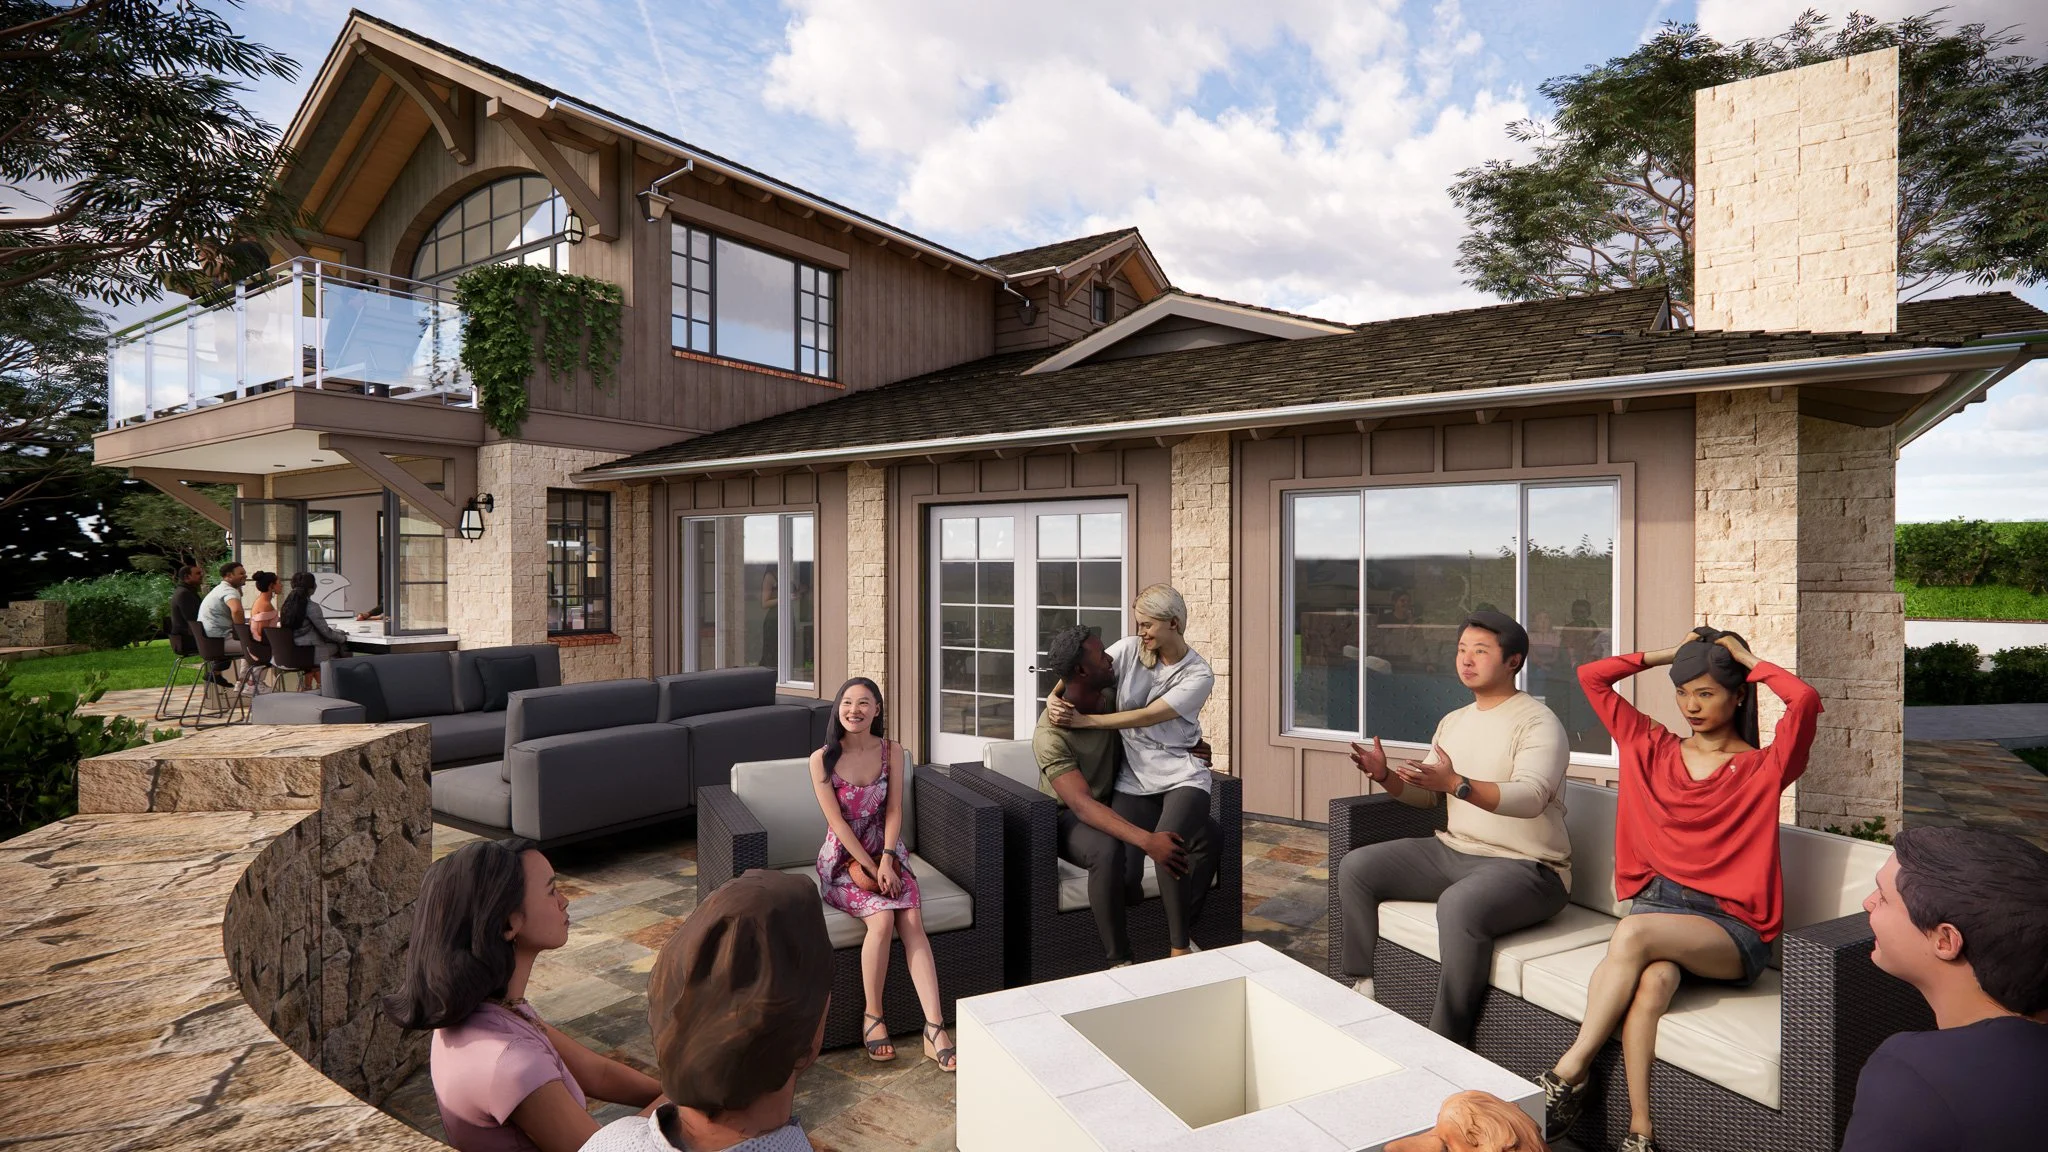
7 Living room from patio bench.jpg
8 Northwest corner from walkway.jpg
9 West side from property line.jpg
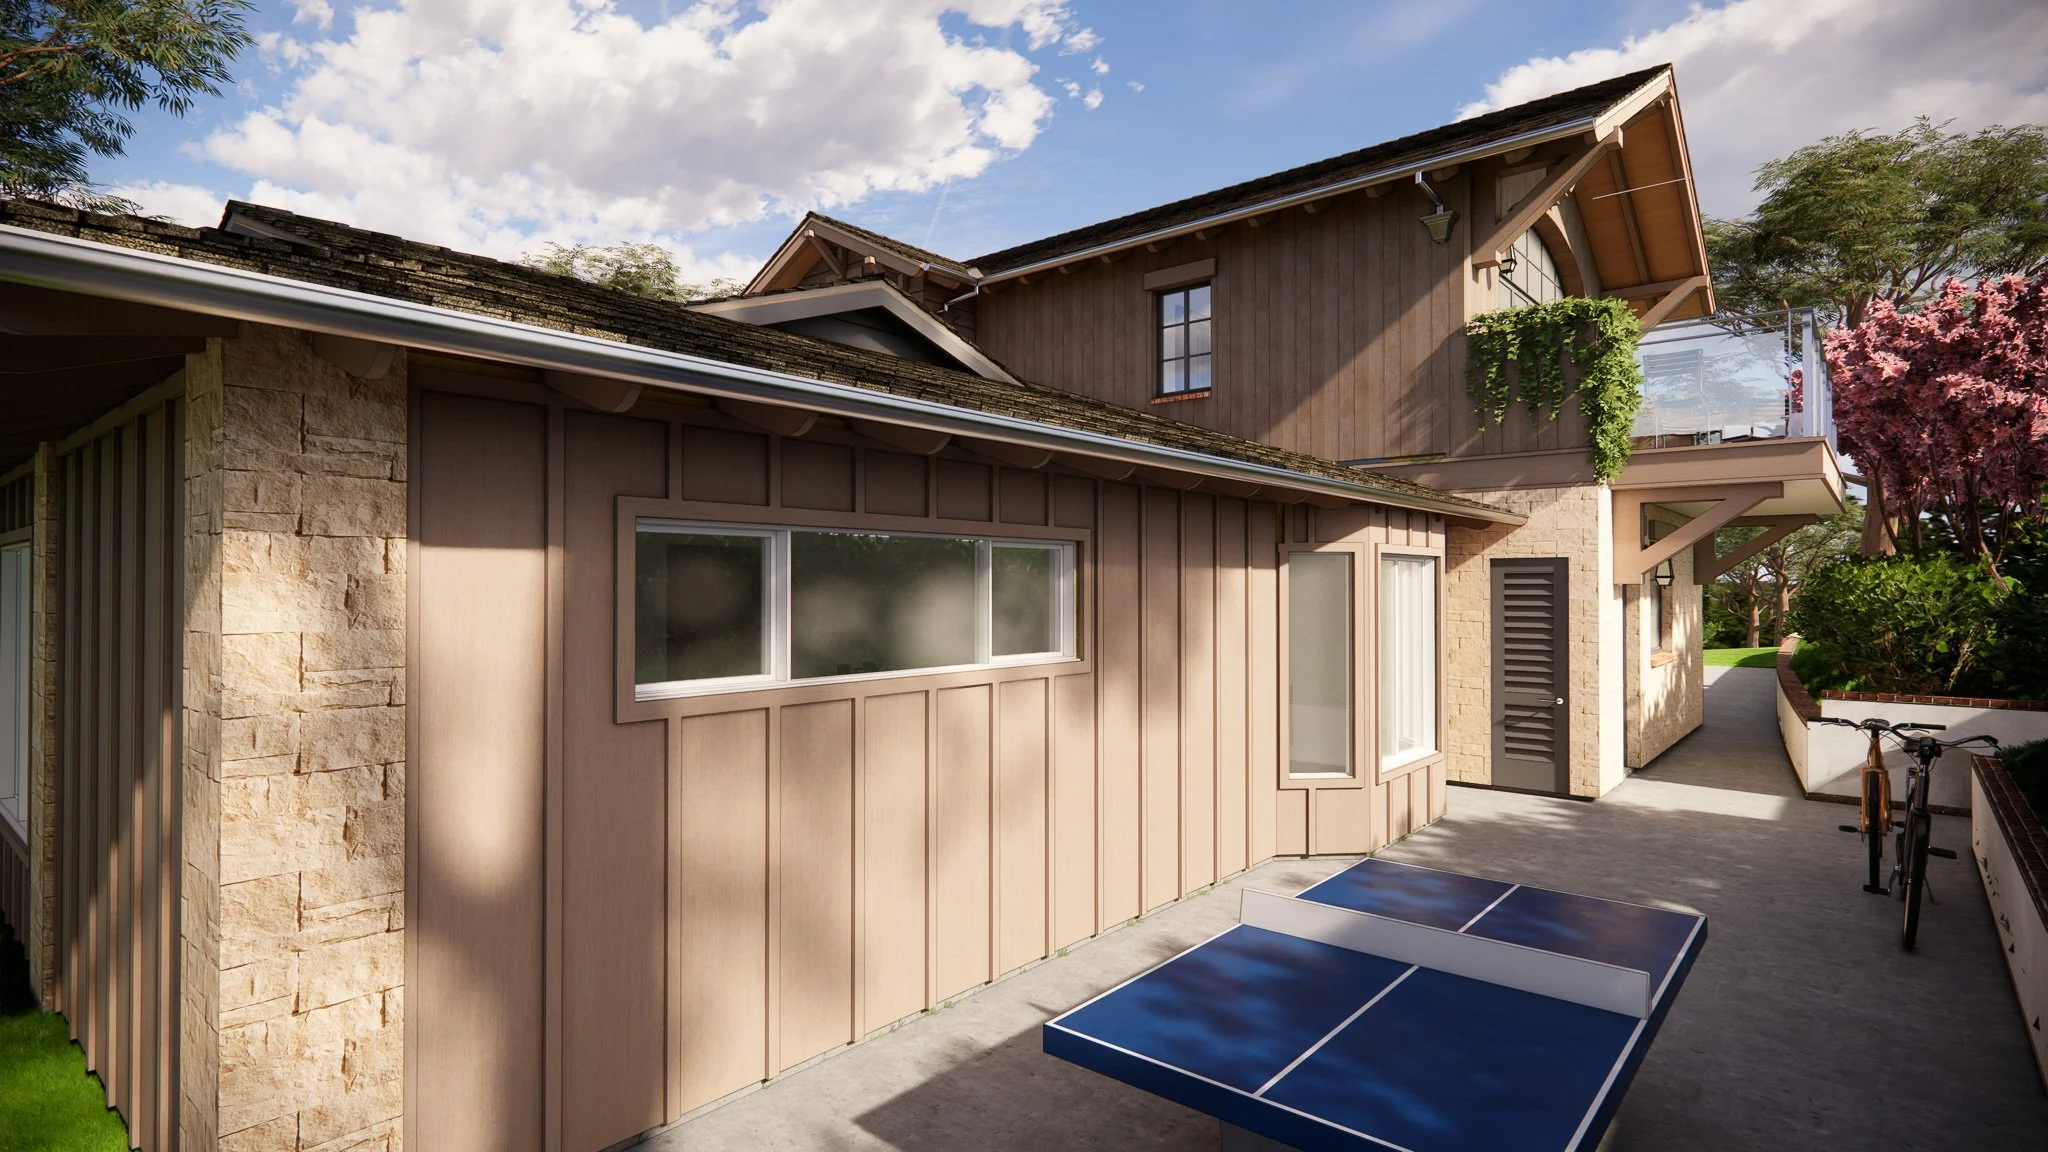
10 South side from walkway.jpg
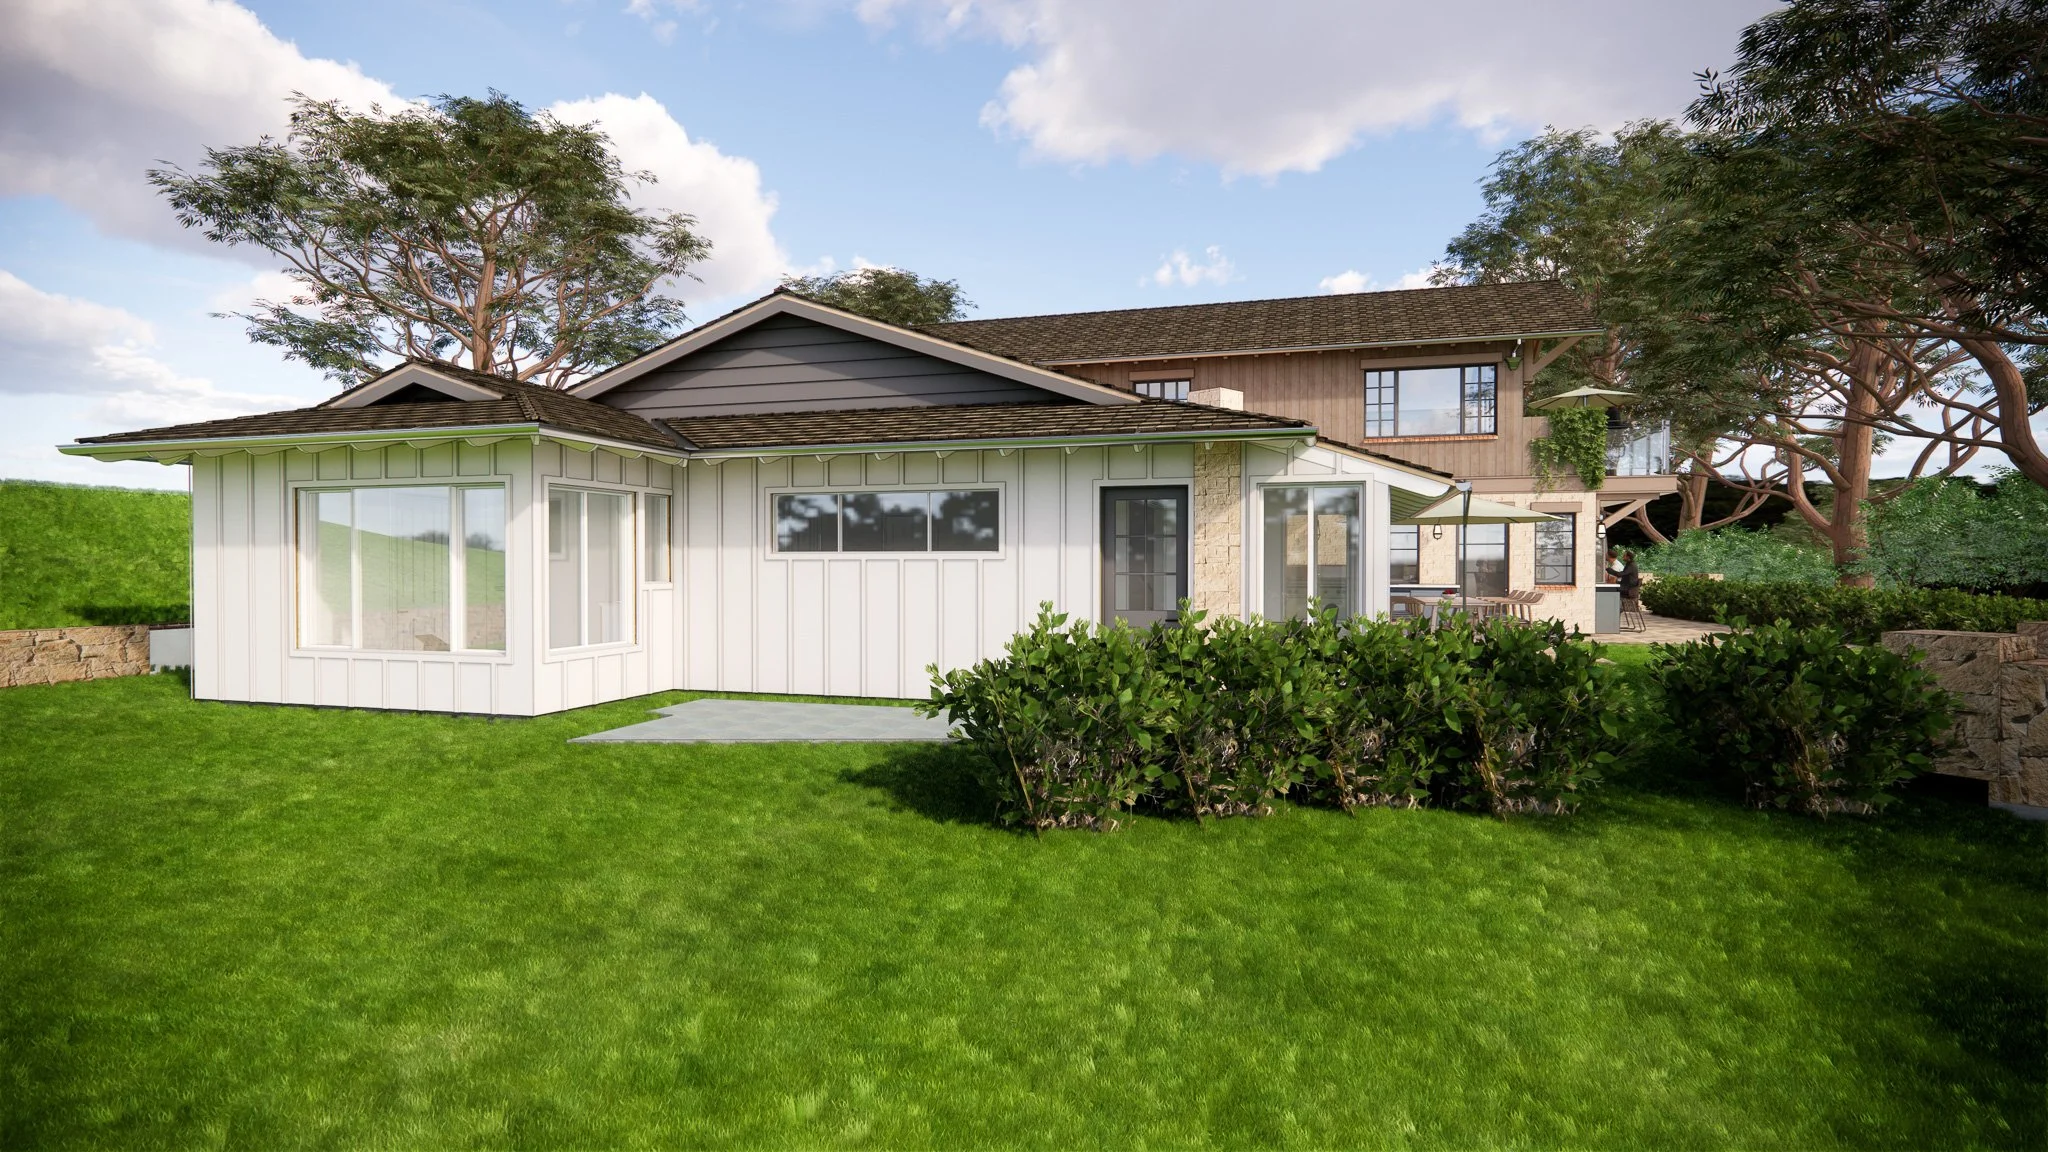
11 Southwest corner.jpg
12 South side.jpg
13 Entry from front door.jpg
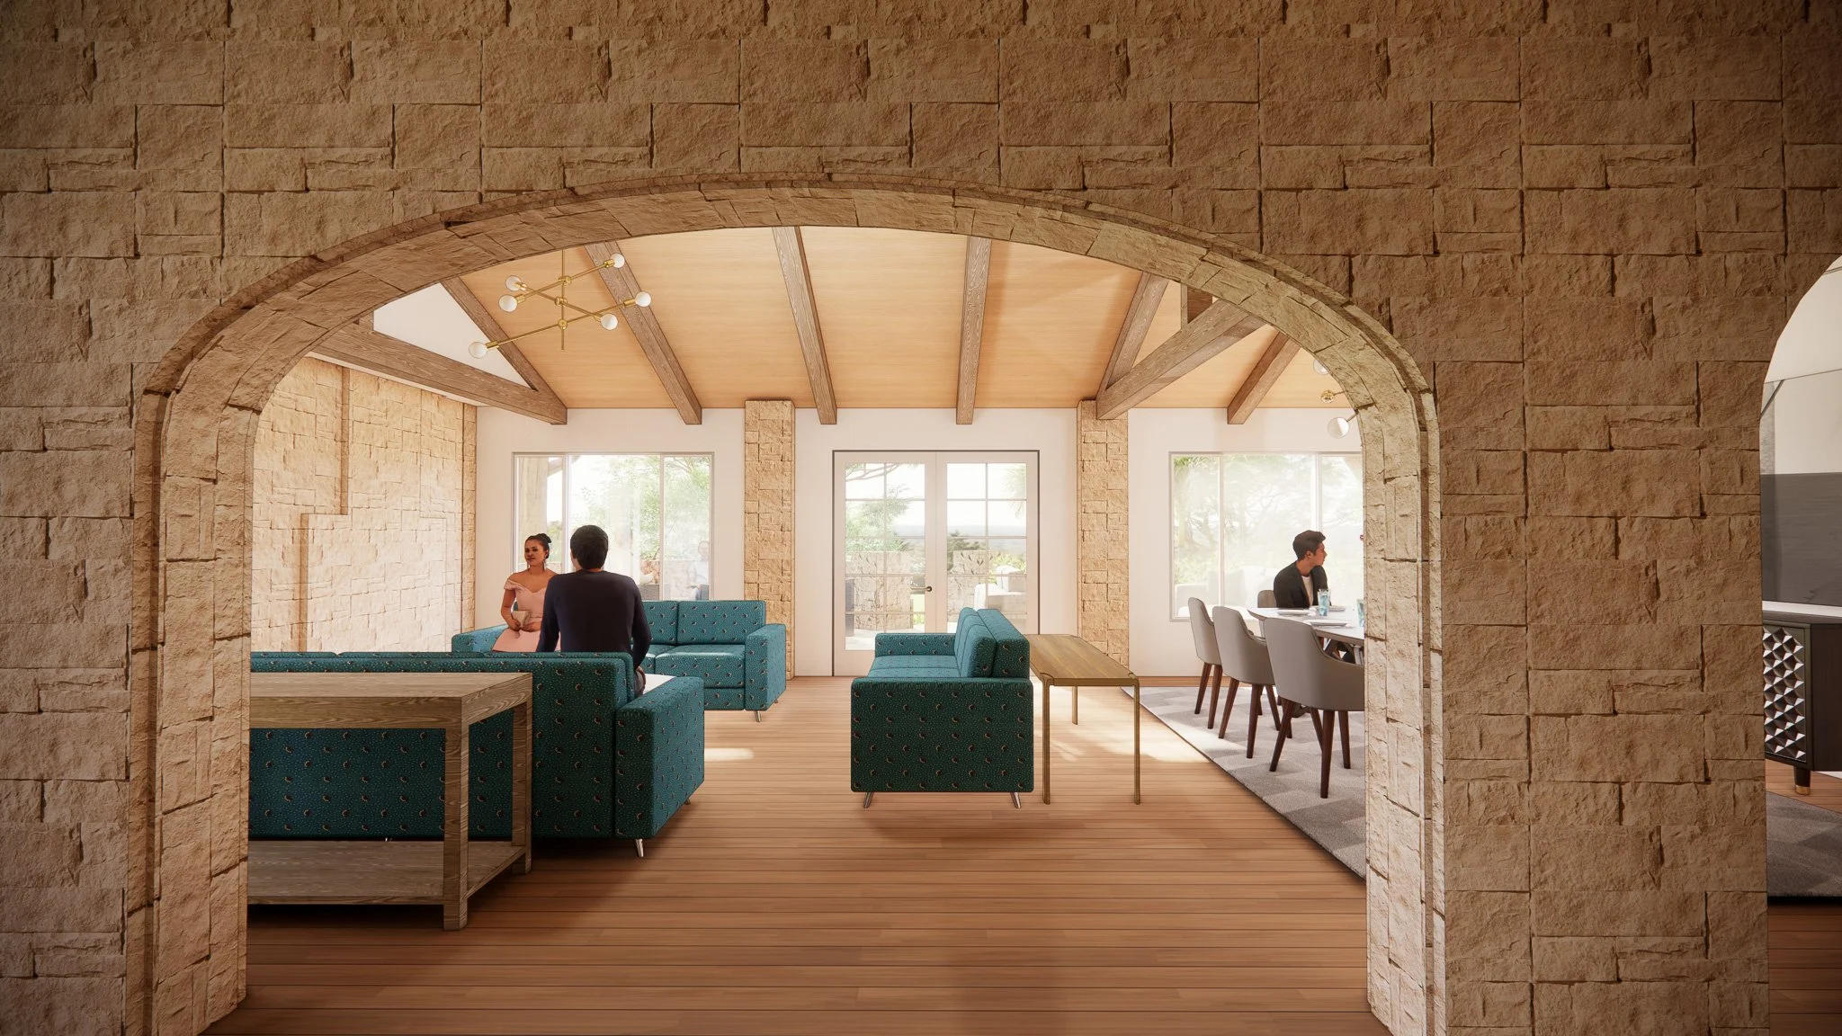
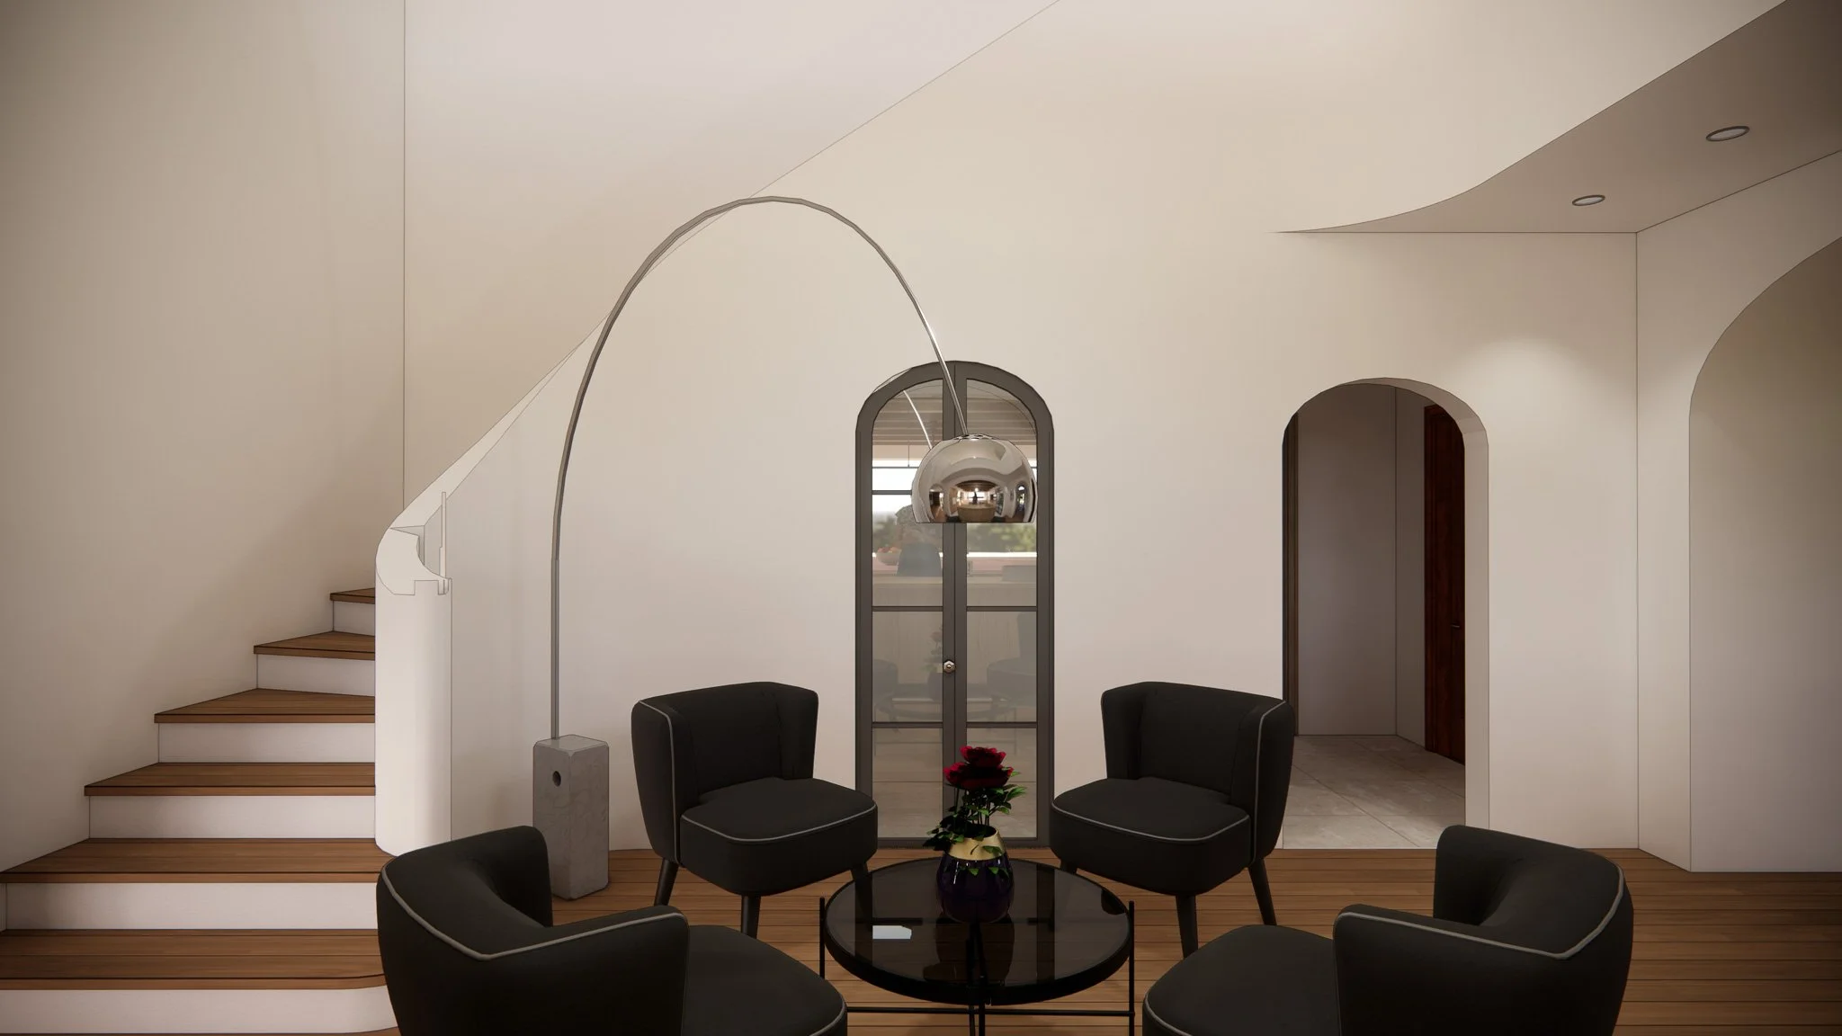
14 Living Room from Entry.jpg
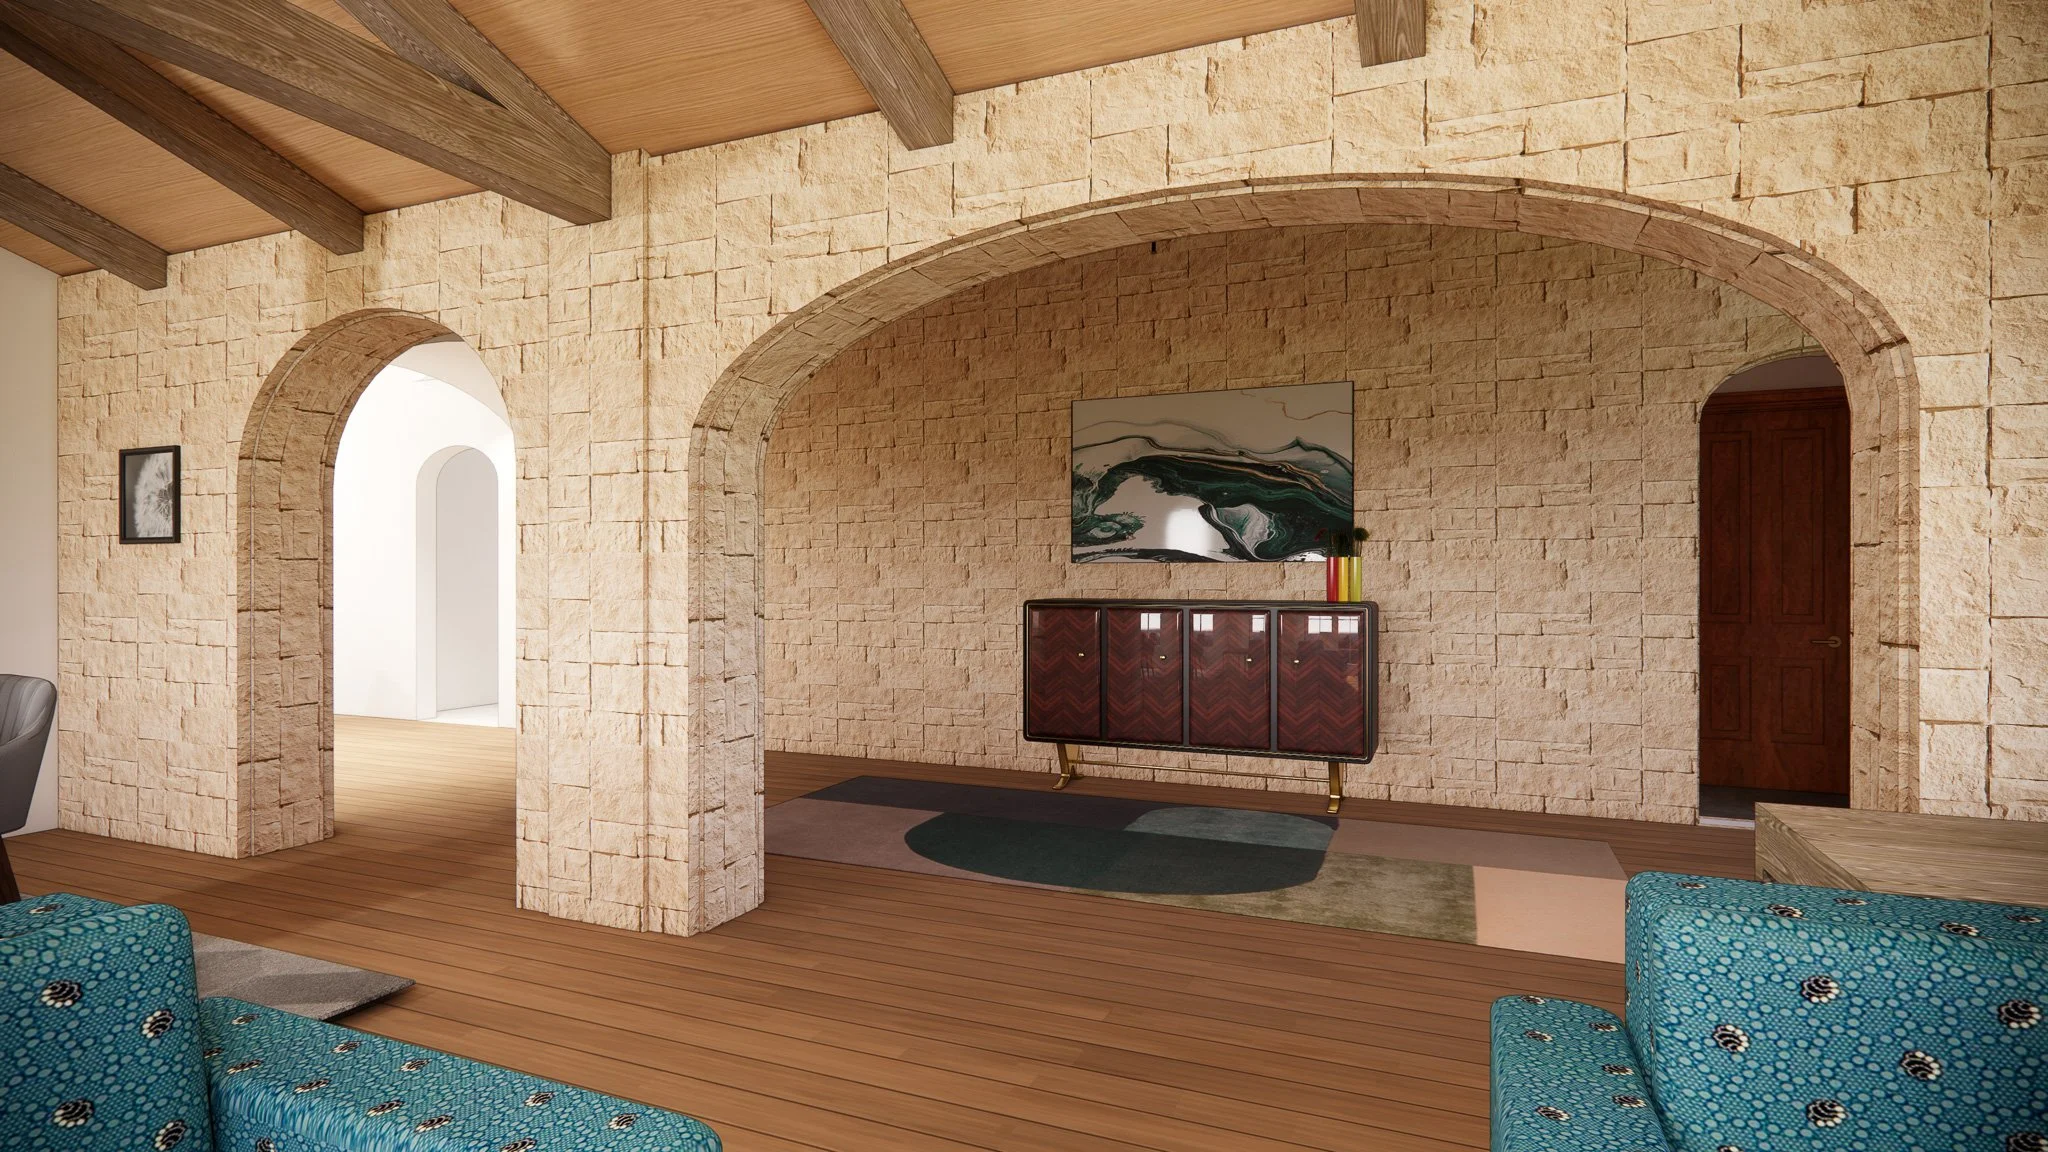
15 Entry from Living Room.jpg
16 Front porch from entry.jpg
18 East side from sauna.jpg
29 Sitting from Entry.jpg
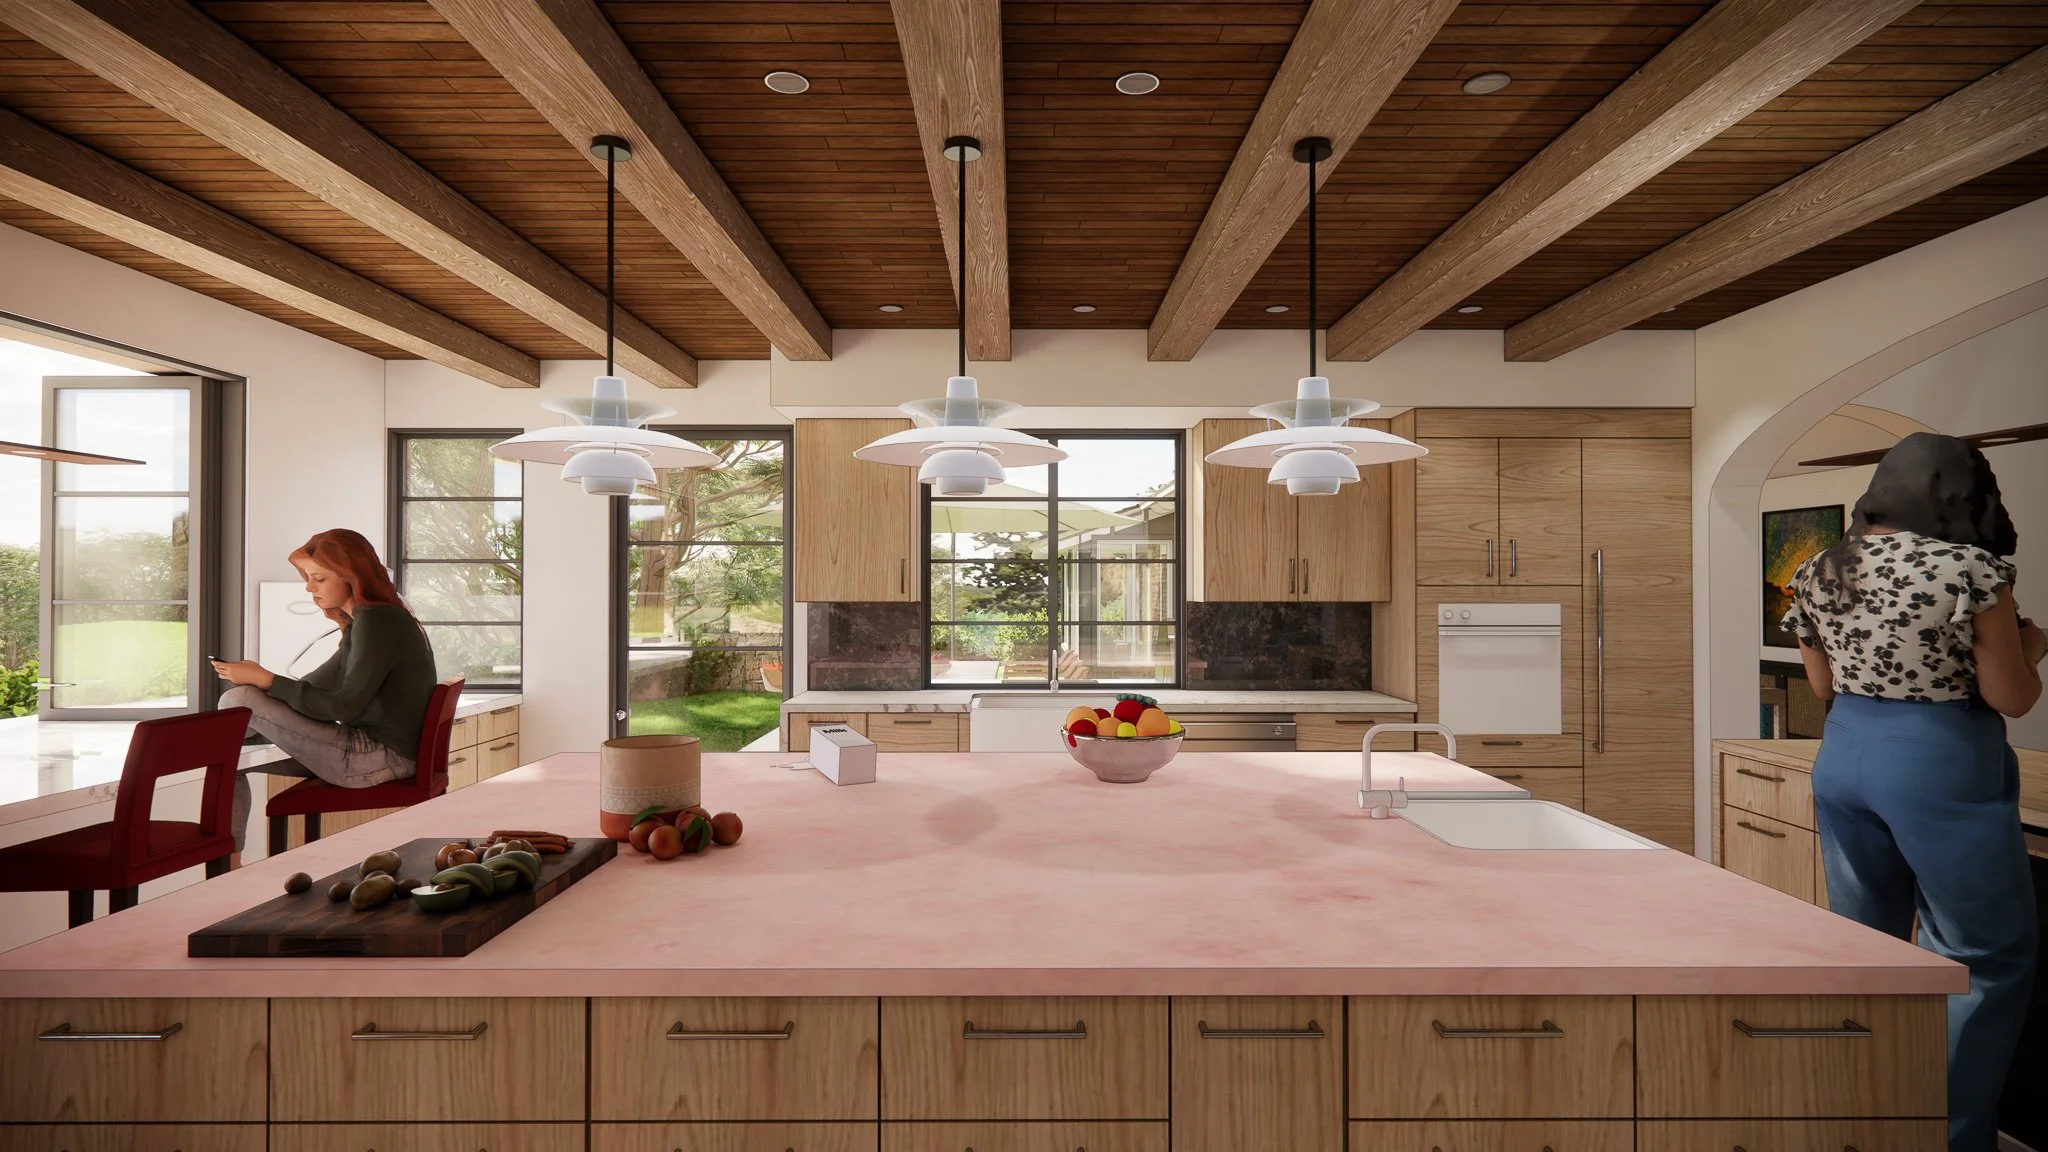
31 Kitchen from Sitting.jpg
33 Kitchen from Wine Cellar sitting.jpg
36 Stove from Island.jpg
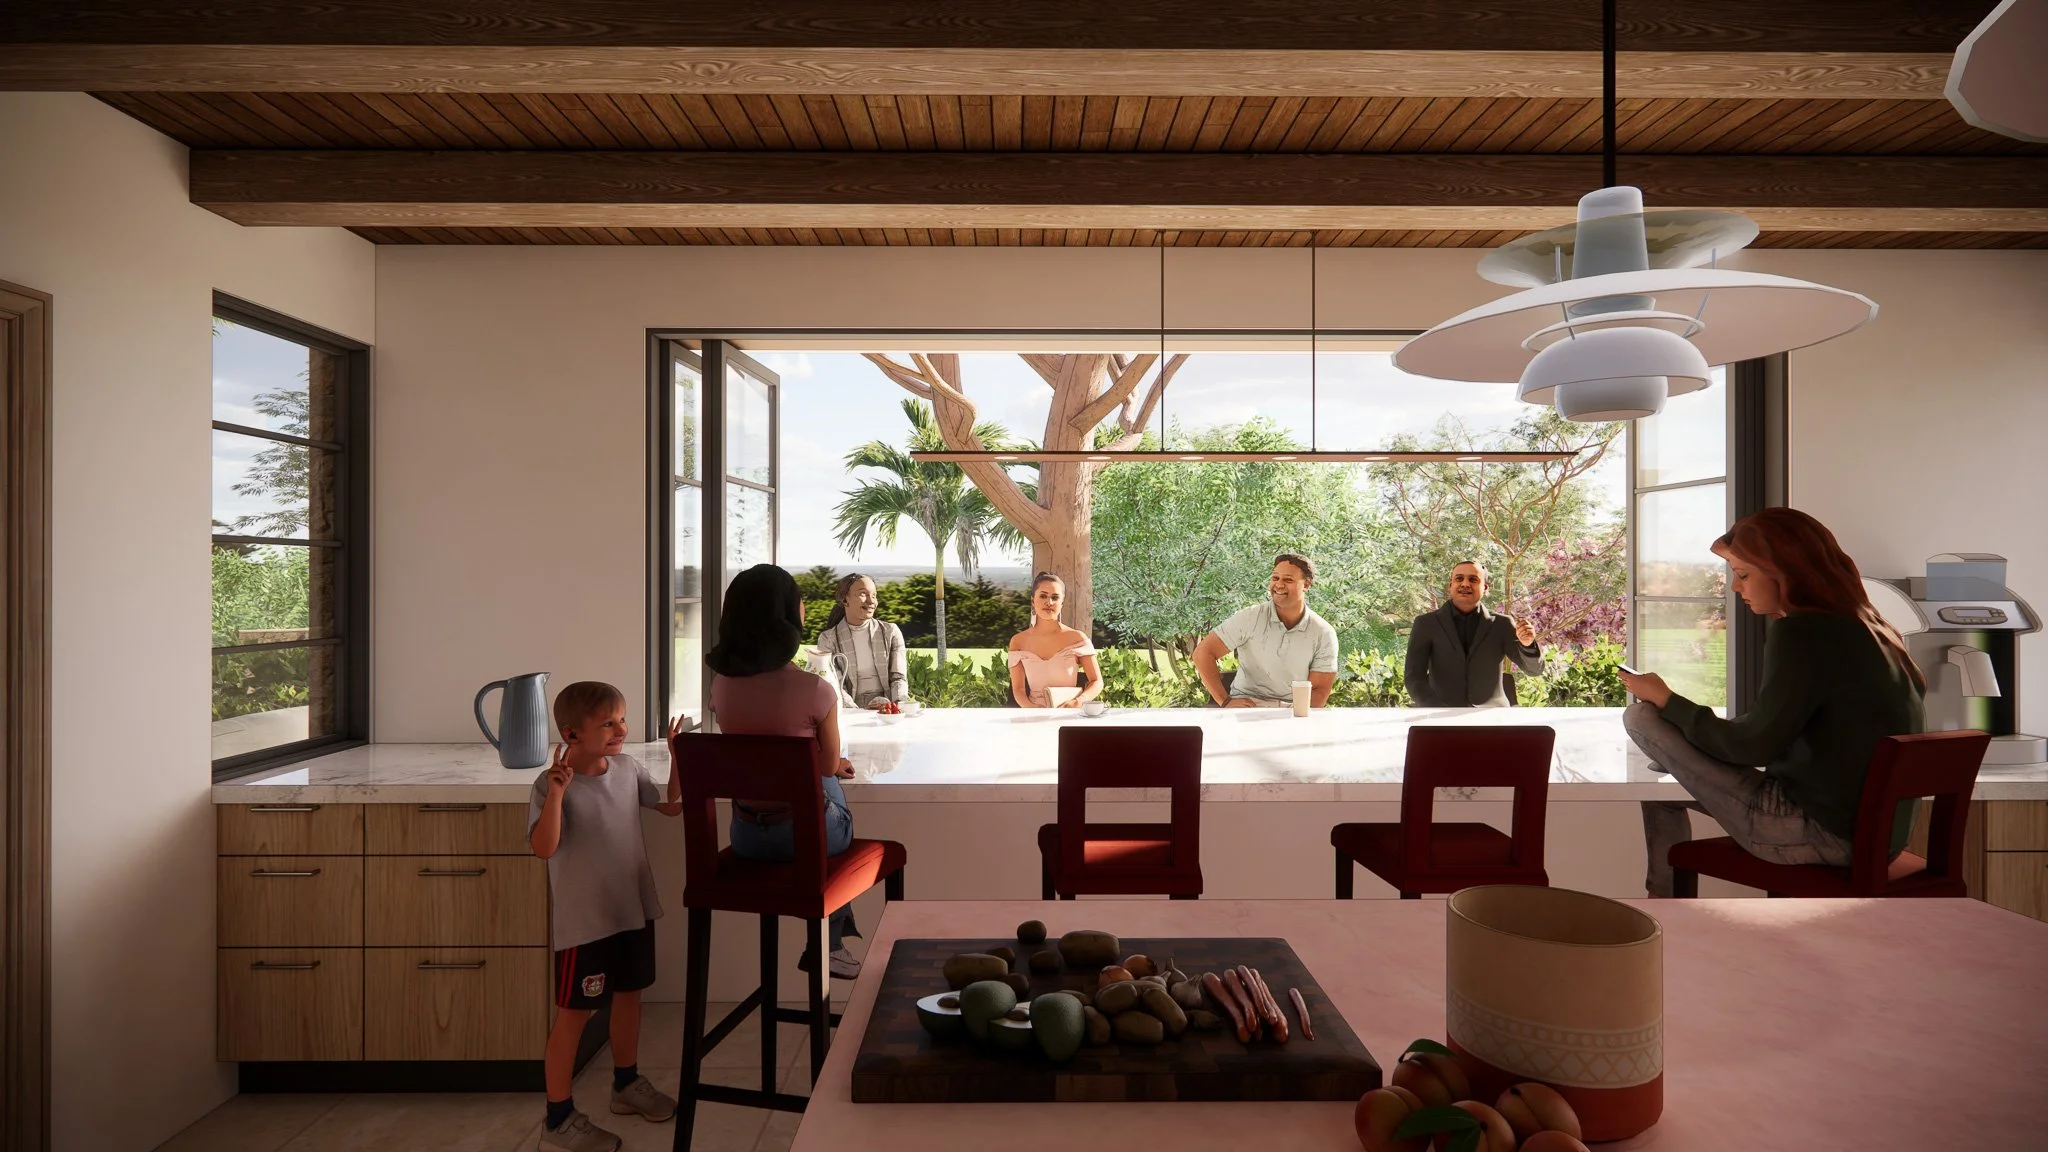
37 Window counter from Island.jpg
38 Kitchen from Stove.jpg
41 Wine Vault sitting from Buffet.jpg
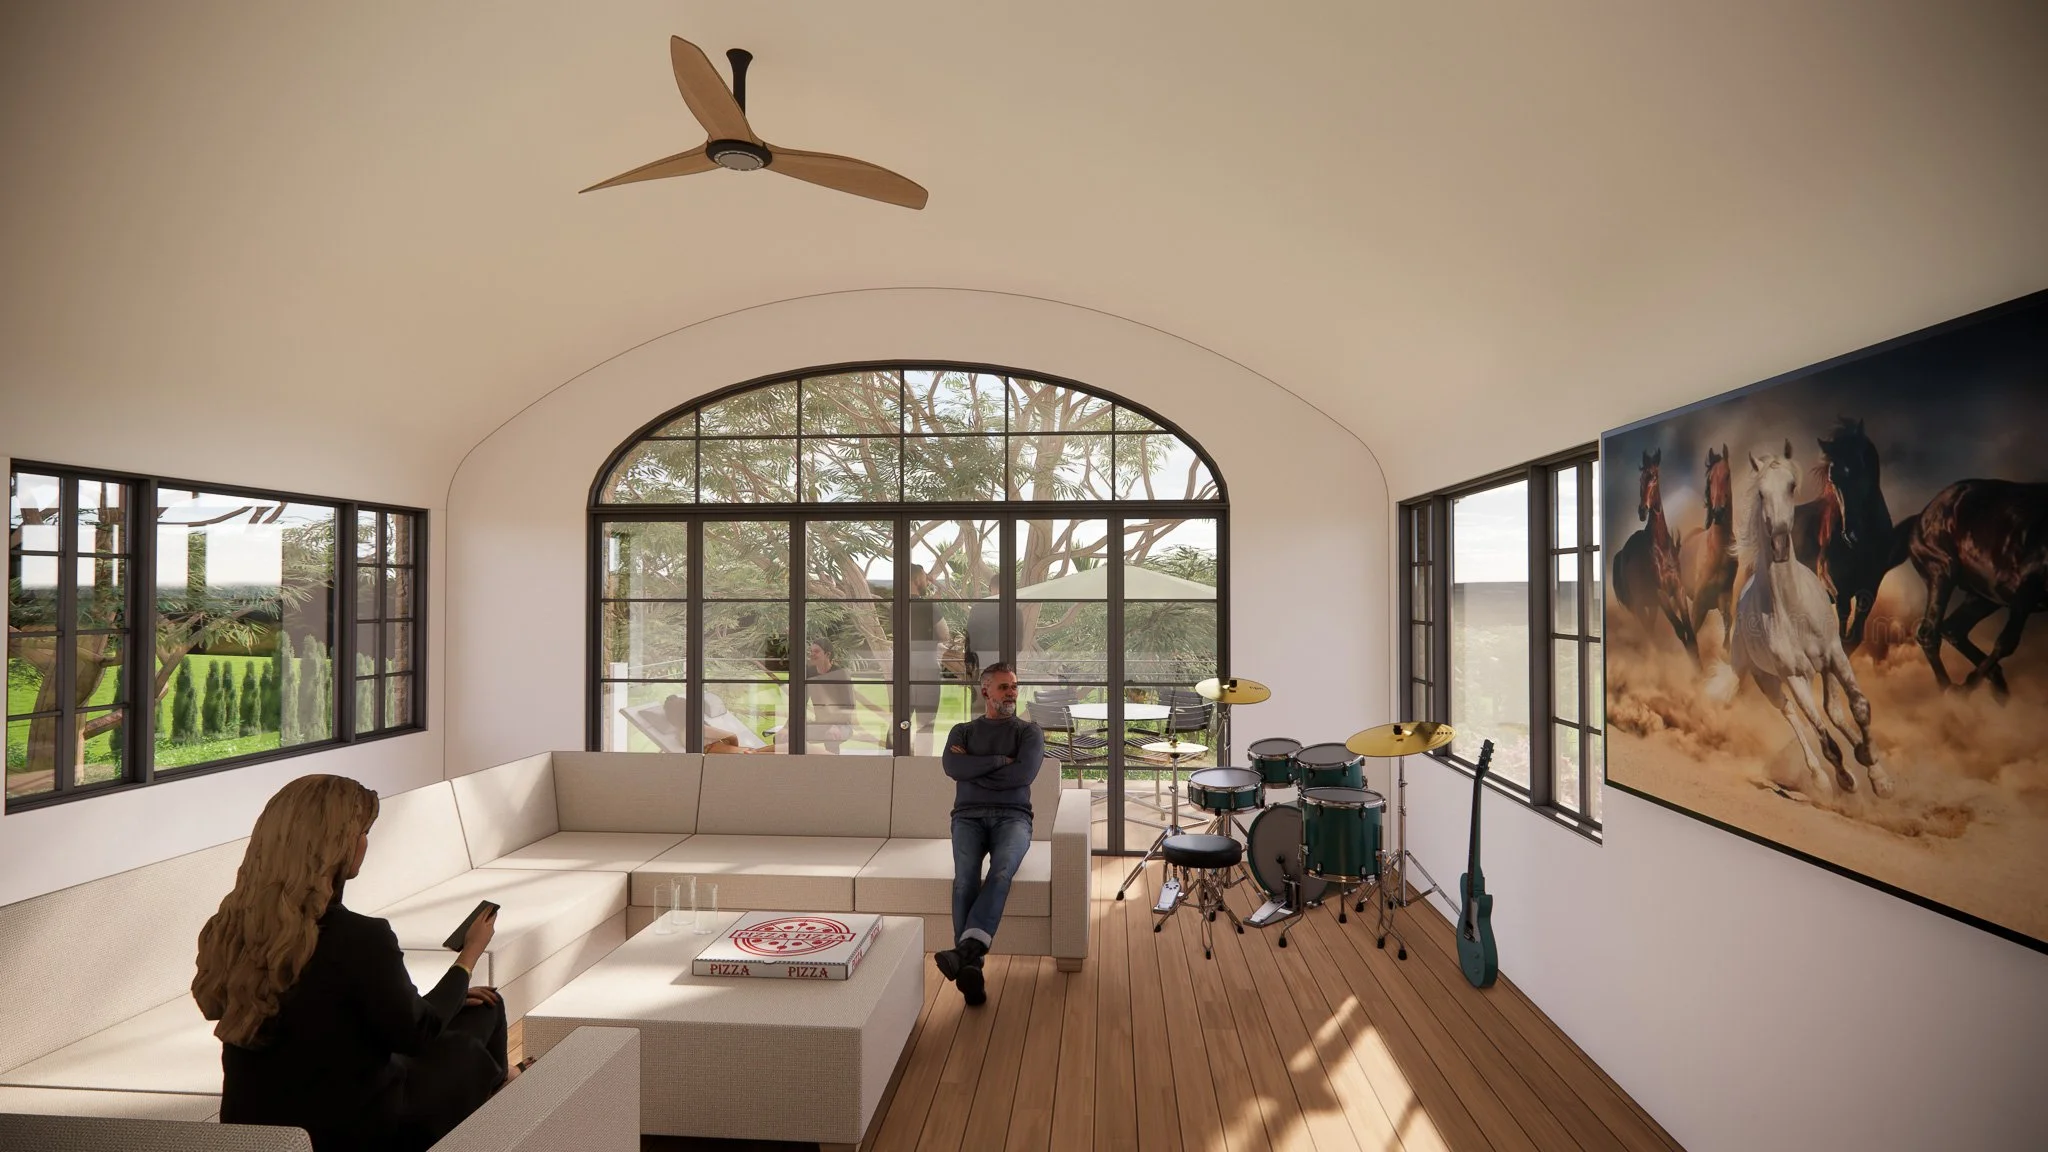
47 Game Room.jpg
48 Game Room from West.jpg
52 Office from entry door.jpg
3 From entry drive adjacent to pool.jpg 4 From entry drive, top.jpg 5 Front from across entry drive, night.jpg 6 Front from NE.jpg 7 Living room from patio bench.jpg 8 Northwest corner from walkway.jpg 9 West side from property line.jpg 10 South side from walkway.jpg 11 Southwest corner.jpg 12 South side.jpg 13 Entry from front door.jpg 14 Living Room from Entry.jpg 15 Entry from Living Room.jpg 16 Front porch from entry.jpg 18 East side from sauna.jpg 29 Sitting from Entry.jpg 31 Kitchen from Sitting.jpg 33 Kitchen from Wine Cellar sitting.jpg 36 Stove from Island.jpg 37 Window counter from Island.jpg 38 Kitchen from Stove.jpg 41 Wine Vault sitting from Buffet.jpg 47 Game Room.jpg 48 Game Room from West.jpg 52 Office from entry door.jpg
Bryan Benattou
Previous
Previous

POINT LOMA

Next
Next

BANGOR

SANCTUARY ARCHITECTS ©2025

SAN DIEGO, CA

T 619 980 1627

Contact Us